
Strip a metal roof back and the first thing you see under the sheets is a grid of long, straight lengths running horizontally across the rafters. Those are roof battens. Every metal roofing sheet, every tile, every screw on your roof is only as solid as the battens underneath it.
This guide covers what are roof battens in practical terms, why steel battens have largely replaced timber across Melbourne and regional Victoria, what sizes to order, and how to work out quantities so you do not end up short on install day or paying for lengths you do not need.
What a Roof Batten Is and Where It Sits
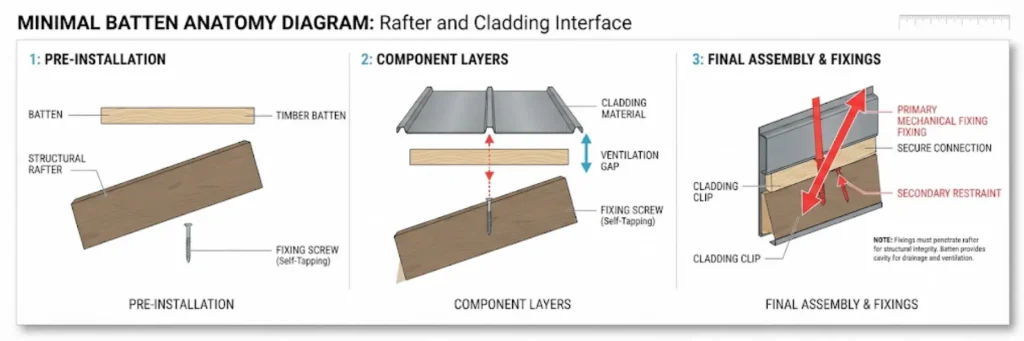
A roof batten is a horizontal member that runs across the top of your rafters or trusses, perpendicular to them. The roofing cladding (metal sheets or tiles) fixes directly to the battens, not to the rafters themselves.
Think of it this way:
- Rafters or trusses run from the ridge down to the eaves (the sloped structural frame)
- Battens run across them horizontally, spaced at regular intervals
- Roofing sheets or tiles sit on top of the battens and screw into them
The batten is the last structural layer before the cladding goes on. It is what the roofing screws bite into, and it is what keeps the sheets held tight against wind uplift.
What Battens Do: Load Spread, Air Gap, Fixing Surface
Battens do three things that matter on every roof:
- Spread the load. Without battens, the weight of the roofing cladding would bear directly on the rafters at narrow contact points. Battens distribute that load evenly across the roof frame.
- Create an air gap. The 40mm height of a standard steel batten lifts the cladding off the roof insulation or sarking, creating a ventilation channel. This airflow reduces condensation in the roof cavity, which is particularly important in Melbourne’s cold, damp winters.
- Provide a fixing surface. Roofing screws need something solid and consistent to bite into. Battens give you a uniform, straight fixing line across the entire roof, which keeps sheets aligned and prevents oil-canning (that wavy distortion you see on poorly fixed metal roofs).
Steel Battens Versus Timber Battens in Plain Terms
The steel vs timber battens question comes up constantly, and across most new builds and re-roofs in Victoria, steel has become the standard. Here is why:
- Termites. Steel battens are termite-proof. Timber battens can be treated, but the treatment wears down over decades, and subterranean termites are active across Melbourne’s western and northern suburbs.
- Straightness. Steel battens come out of the roll-former dead straight and stay that way. Timber battens can bow, twist and warp, especially in the heat of a roof cavity. A bowed batten shows through the cladding as a visible wave.
- Fire resistance. Steel battens are non-combustible, which matters in bushfire-prone areas (BAL-rated zones). Timber battens, even treated ones, are combustible.
- Consistency. Every steel batten in a pack is the same dimension. Timber battens vary slightly piece to piece, and that variation adds up across a roof.
- Weight. Steel roof battens are lighter than the equivalent treated pine, which makes handling on a roof frame easier and safer.
Timber battens are still used on some heritage restorations and specific tile installations. But for metal roofing jobs, steel is the practical choice in 2026.
Standard Batten Sizes: The 40mm Profile and the Lengths You Order
The industry-standard steel roof batten in Australia is 40mm high. This is the profile we stock as the TRUECORE 40mm roof batten, manufactured from G500/G550 high-tensile steel with a galvanised alloy coating to AS1397.
Key specs:
- Profile height: 40mm
- Steel grade: G500/G550 high-tensile
- Coating: Galvanised alloy to AS1397
- Available lengths: 6.0m ($21.10) and 7.5m ($26.38)
- Surface: Knurled anti-slip finish for safer handling
- Edges: Rolled safety edges to reduce injury risk during installation
- Brands stocked: Fielders, Metroll
The 6.0m length suits most residential roof widths. The 7.5m length is better for wider spans or commercial builds where you want fewer joins. Both lengths are light enough for a single person to carry up a ladder, which is a real advantage over timber.
For more on how battens work with different roofing profiles, see our blog on TrimDek vs Custom Orb vs Kliplok.
Batten Spacing: Why There Is No Single Number
This is where people get caught looking for a quick answer. There is no universal batten spacing figure because it depends on three variables:
- Your truss or rafter centres. Most residential trusses in Australia are set at 600mm or 900mm centres. Battens typically align with these centres, but not always.
- Your roofing profile. Corrugated, TrimDek and KLIP-LOK sheets each have different span capabilities. The manufacturer’s design manual specifies the maximum batten spacing for each profile at a given wind load.
- Your wind region and terrain category. A roof in Melbourne’s inner suburbs (terrain category 3) faces different wind loads from a roof on an exposed coastal site (terrain category 1). Higher wind loads mean closer batten spacing.
Common range as a starting point: For residential metal roofing in Melbourne, batten spacing typically falls between 600mm and 900mm centres. But always confirm the figure per your engineer’s or designer’s specifications before ordering. Getting spacing wrong affects wind uplift resistance, and no quantity of screws will fix a structural issue.
How to Plan a Batten Order for a Metal Roof
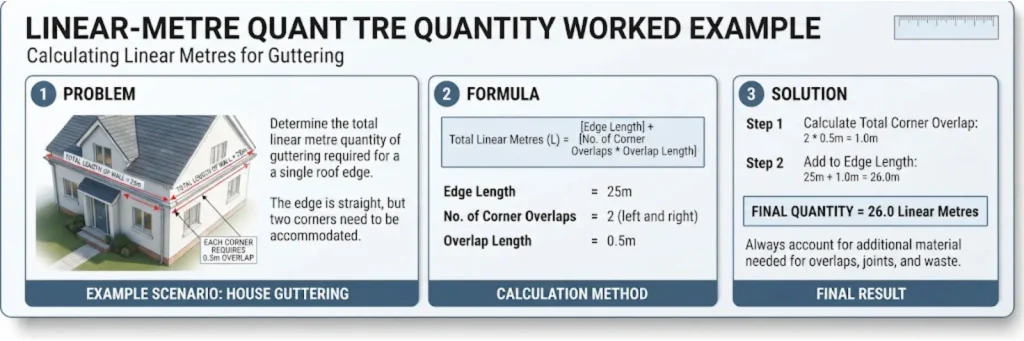
Here is a practical way to estimate how many battens you need:
- Measure the rafter length (ridge to eaves) on one side of the roof.
- Divide by your confirmed batten spacing to get the number of batten rows per side. Add one for the eave line.
- Measure the roof width (the horizontal run along the ridge).
- Multiply rows by width to get total linear metres of batten needed per roof plane.
- Repeat for each roof plane (most homes have at least two, more with hips and valleys).
- Add 5 to 10% for waste (cuts, offcuts at hips, and overlaps at joins).
Worked example for a simple gable roof:
- Rafter length: 6m per side
- Batten spacing: 900mm
- Rows per side: 6m / 0.9m = 6.67, round up to 7, plus 1 eave row = 8 rows
- Roof width: 12m
- Linear metres per side: 8 x 12m = 96 lm
- Both sides: 192 lm
- Plus 10% waste: 211 lm total
- In 6.0m battens: 211 / 6 = 36 battens (round up)
This is a rough guide. Hipped roofs, valleys and penetrations (skylights, vents) add complexity. For a precise take-off, bring your plans to our Truganina warehouse or call (03) 9394 1400.
Fixings: The Batten Screws That Hold the Profile On
Battens need two types of fixings: screws that attach the batten to the rafter or truss, and screws that attach the roofing cladding to the batten.
Batten to rafter/truss: Our roofing batten screws (12g x 40mm, 1000-piece pack) are the industry standard for this. Key features:
- Self-drilling tip (no pre-drilling needed)
- Drills into steel up to 1.9mm thick
- Class 3 coating for corrosion resistance
- $75.00 per 1000-piece pack
Cladding to batten: These are the coloured roofing screws that you see on the finished roof. They come in Colorbond-matched colours. Browse our screws and fasteners range for the full selection.
How many batten screws per batten? As a rule, you need two screws per batten per rafter crossing. On 900mm truss centres, a 6.0m batten crosses approximately 7 trusses, so you need about 14 screws per batten. For 36 battens, that is roughly 504 screws, so one 1000-piece pack covers a typical gable roof with plenty of spares.
FAQs: Roof Battens for Metal Roofing
What are roof battens made from?
Steel roof battens are made from G500/G550 high-tensile steel with a galvanised alloy coating. This makes them termite-proof, rot-free, fire-resistant and consistently straight. Our 40mm TRUECORE battens meet AS1397 standards.
Can I use timber battens for a metal roof?
You can, but steel battens are the preferred choice for metal roofing across most of Australia. Timber can bow and twist in the heat of a roof cavity, causing visible distortion in the metal sheets. Steel stays straight.
What is the standard roof batten size in Australia?
The 40mm profile (40mm high) is the Australian industry standard for residential and light commercial roofing. We stock it in 6.0m and 7.5m lengths.
How far apart should roof battens be?
Batten spacing depends on your roofing profile, truss centres and wind load region. For residential metal roofing in Victoria, spacing commonly falls between 600mm and 900mm, but always confirm per your roof design documentation.
How do I know how many battens to order?
Measure your rafter length, divide by the spacing to get rows, multiply by the roof width for linear metres, then add 5 to 10% for waste. See the worked example above, or call us on (03) 9394 1400 for help with your take-off.
Do steel battens need insulation underneath?
Steel battens do not require insulation for structural reasons, but most Australian roofs use sarking or roof insulation blanket between the rafters and the battens for thermal performance and condensation control.
Where can I buy roof battens in Melbourne?
We stock 40mm TRUECORE steel roof battens at our warehouse at 2/1 Network Drive, Truganina VIC 3029. Order online at singhroofingsupplies.com.au or call (03) 9394 1400. We deliver across Melbourne and ship Australia-wide. For a full rundown on choosing your roofing sheets, see our guide on everything you should know about choosing Colorbond roof sheets.